

BEDS2
BATHS2
SQUARE FEET1,445
MLS#832702
STATUSActive
PROPERTY TYPEResidential - Townhouse
Property Description
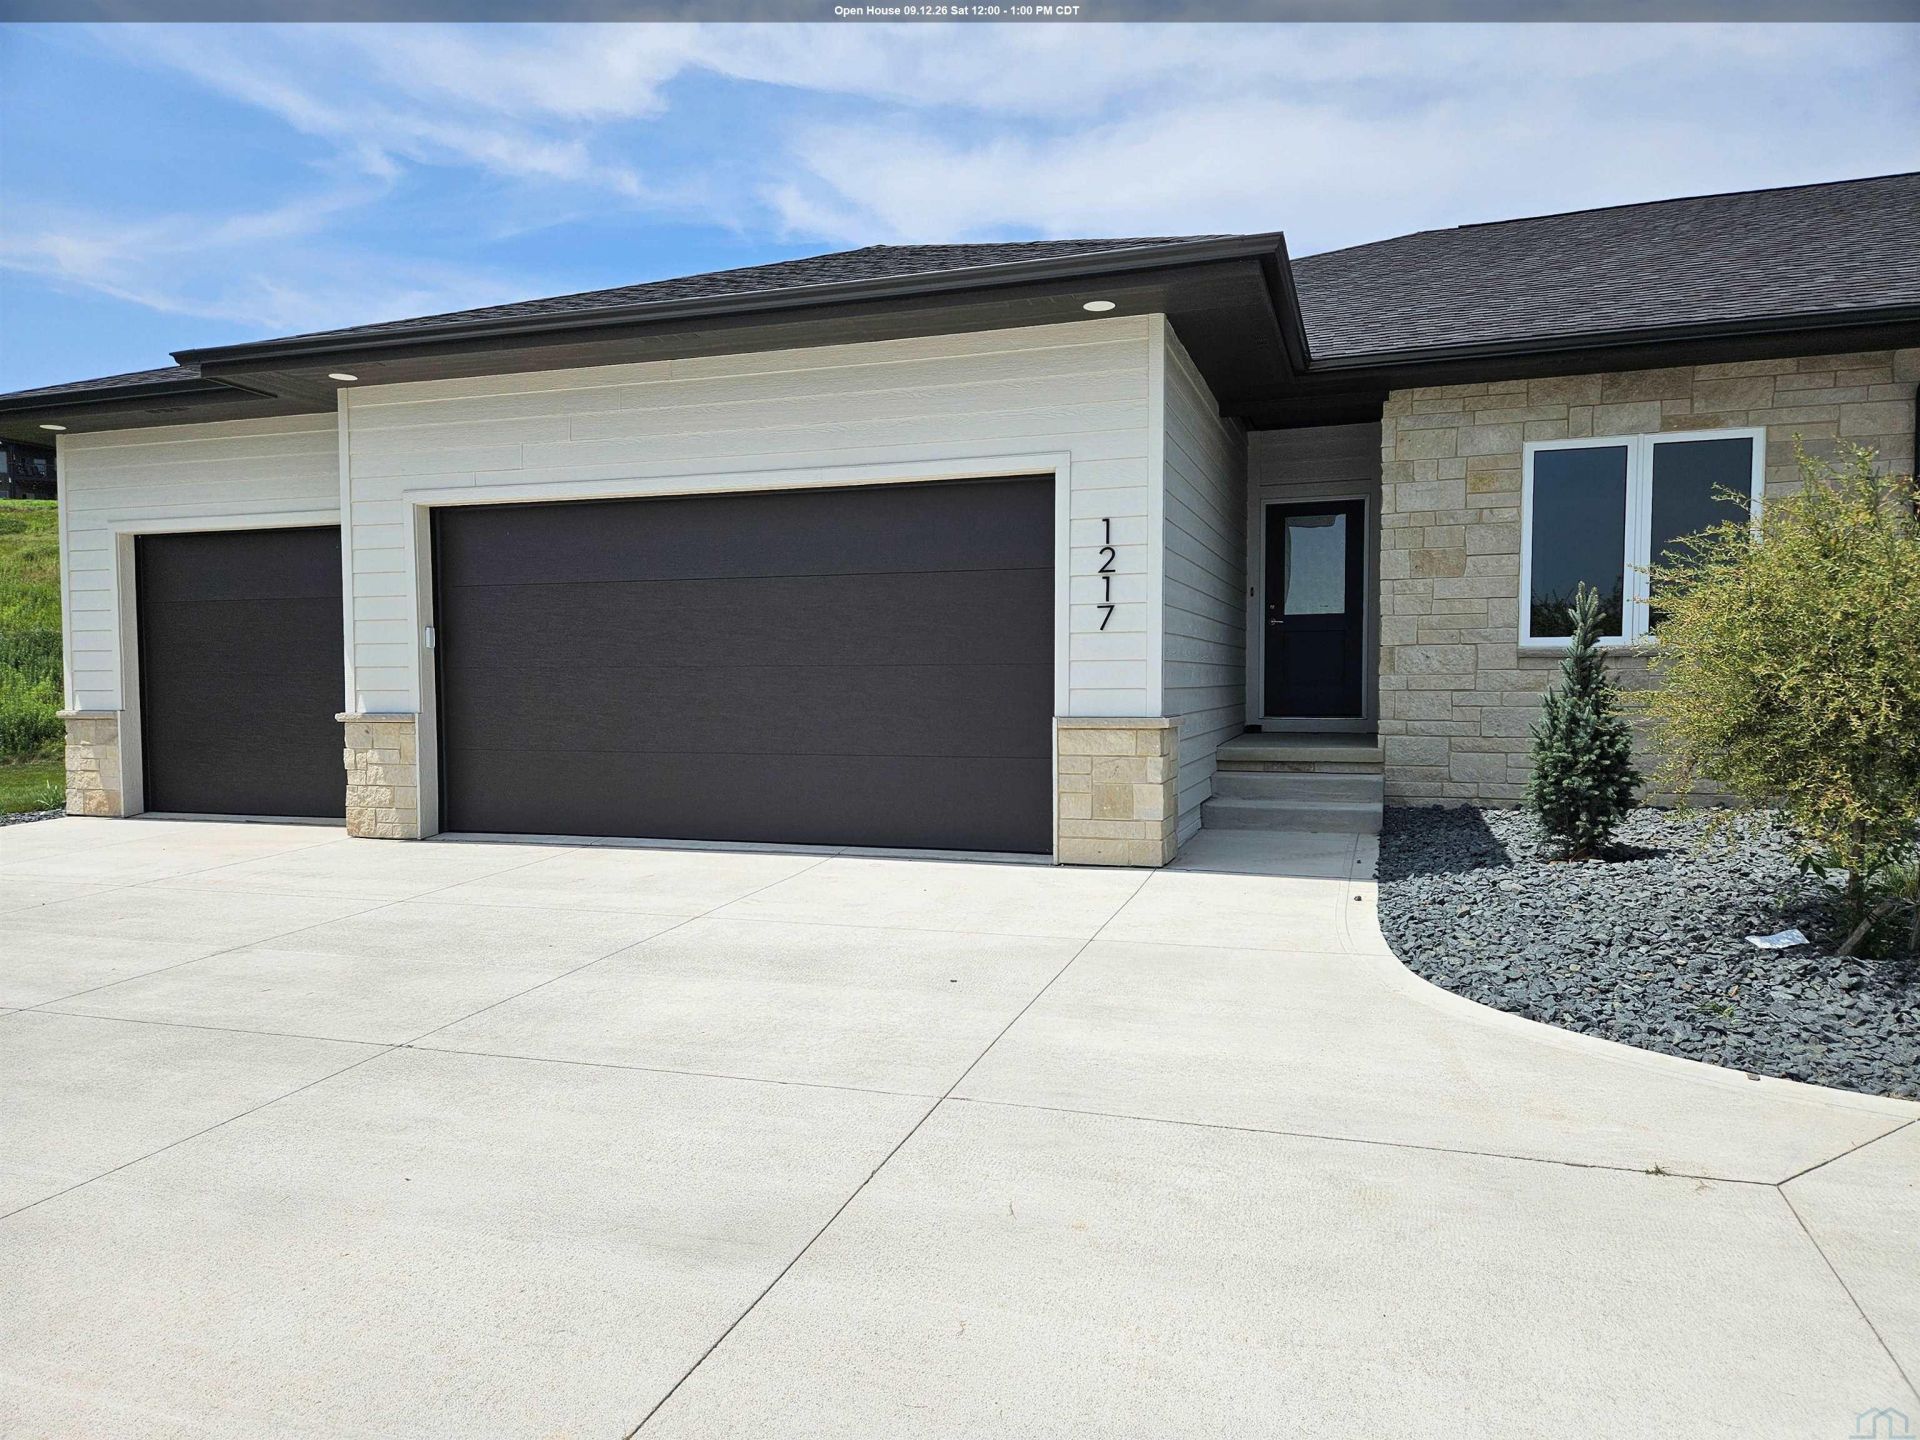
New Construction, wonderful townhome w/ 2 bedrooms/2 bath/3 stall garage. This lovely open floor plan boasts an electric fireplace, quartz tops, LVP flooring throughout the main, with carpet in bedrooms. Large cul-de-sac lot that will be divided prior to closing, with lots of privacy in the backyard. The kitchen is well designed has beautiful backsplash, GE appliances and walk-in pantry. There is a drop zone w/ bench and hooks, plus a main floor laundry with pocket door into primary walk-in closet. The primary suite is nice sized bedroom w/ attached bath w/ double vanity, walk-in tile shower, linen closet and fabulous walk-in closet. This is the quality you want, in the price point you have been looking. Check it out!!!!
Property Features
Property Type: Residential - Townhouse
Basement: Full, Poured, Unfinished
Cooling: Central
Fireplaces: 1
Fuel Type: Natural Gas
Garage: Attached, Triple
Garage: 3 car attached
Heating: Forced Air
Home Style: Ranch
Lot Size: 0.72 Acres
Roof Type: Shingle
Taxes: $1,750
Year Built: 2025
Feature Descriptions
3/4 Bath: walk-in tile shower 3.5x7, dbl vanity, linen closet
Amenities: Brick Accent, Deck, Eat-in Kitchen, Fireplace, Foyer, Garage Door Opener, Lawn Sprinkler System, Main Floor Laundry, Master Bath, Master WI Closet, Oversized Garage, Smoke Detector, Granite/Quartz, Kitchen Island, Walk-in Pantry, Luxury Vinyl / LVT, Exterior Lighting
Bedroom: primary suite, clfn, carpet
Bedroom: 3.5x6 walk-in closet, carpet
Days on Site: 139
Dining: slider to trek deck, open & versatile space, LVP
Driveway: Concrete
Exterior: Combination, Hardboard, Stone
Full Bath: full guest bath, LVP
Includes: kitchen appliances
Kitchen: 4x4 pantry, quartz tops, tile backsplash, GE appliances, LVP
Living: elect fireplace, LVP flooring, open
Lot: Cul-De-Sac, Landscaping, Lawn Sprinkler System
Main Level Rooms: 3/4 Bath, Bedroom, Dining, Full Bath, Kitchen, Laundry, Living, Other
Other: pocket doors, drop zone w/ bench and hooks
Other: entry hallway & gathering area
Parcel: 24-17-101-040
Rental: No
Sewer: City
SQFT Below Total: 1445
SQFT Below Unfinished: 1445
SQFT Main: 1445
SQFT Total Above Grade: 1445
Water: City
Water Softner: Hook-up, Not Included
Local Schools
High School: Hinton
Middle School: Hinton
Elementary School: Hinton
Listed By / Shown By
Listed By
Agency Name: Dunes Realty, LLC
Agency Phone: 605-422-1413
Shown By
Agent Name: Rick Arnold
Agent Phone: Cell: (712) 251-8877
Agency Title: United Real Estate Solutions

Estimate Your Payment
Estimated Payment
$ 2,477.87 per month $2,221.28 Principal & Interest $145.83 Property Tax $110.76 Homeowner's Insurance
1217 Blackhawk Court | MLS# 832702
This townhouse located at 1217 Blackhawk Court, Hinton, IA 51024 is currently listed for sale with an asking price of $379,750. This property was built in 2025 and has 2 bedrooms with 1445 sq. ft. Search Hinton real estate on rickarnold.unitedrealestatesolutions.com today.