

BEDS4
BATHS2
SQUARE FEET2,034
MLS#833846
STATUSActive
PROPERTY TYPEResidential - Single Family
Property Description
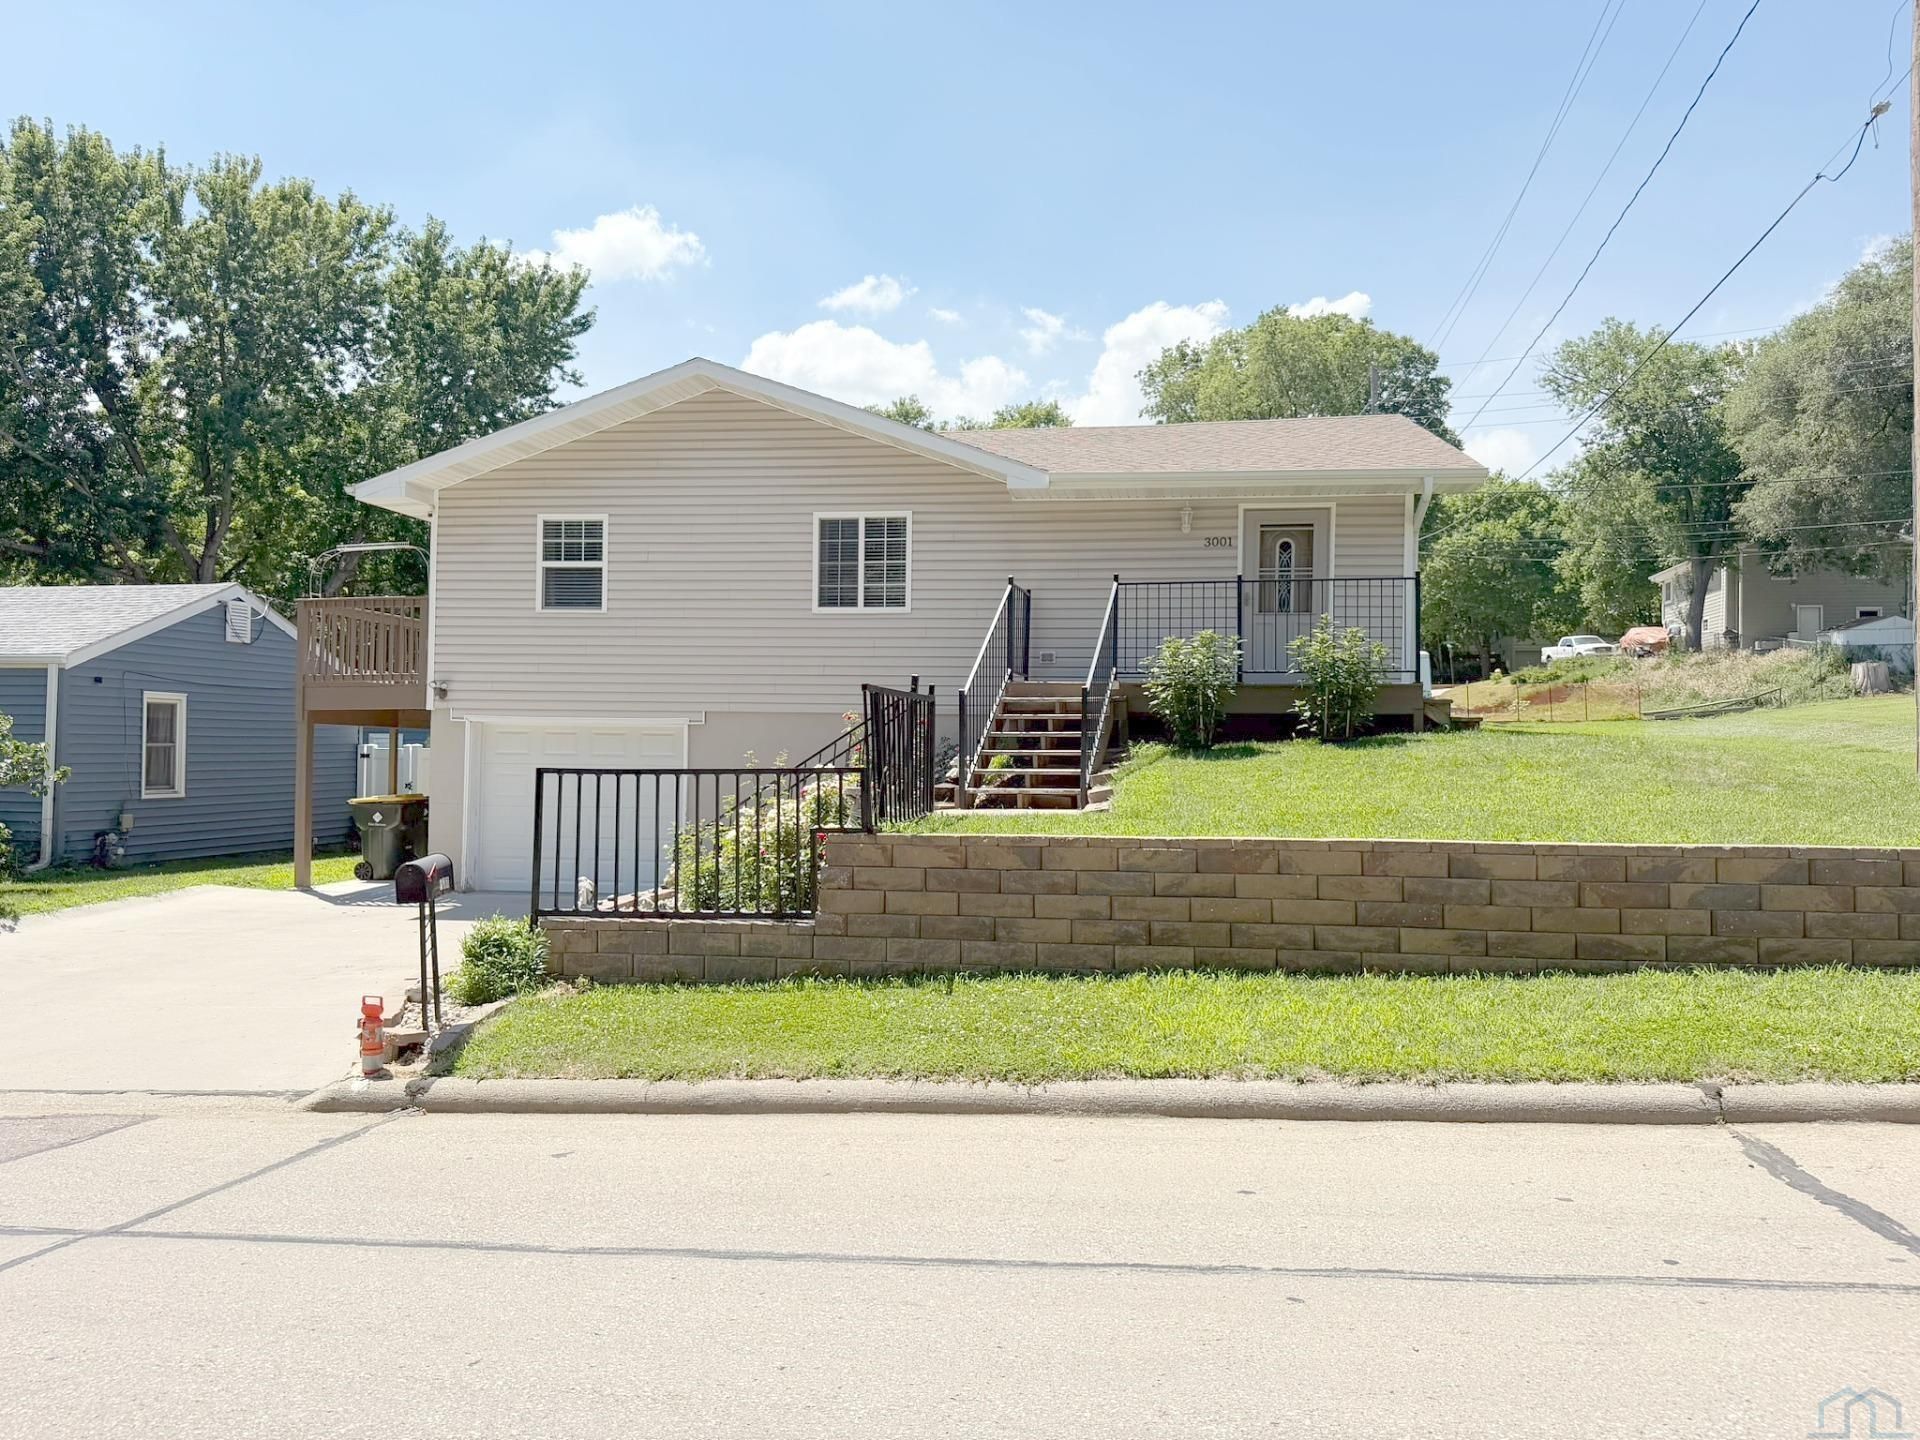
This raised ranch has already done the hard work for you. Over 2,000 finished square feet, 4 bedrooms, 2 baths, and a 2018 addition that gives you real room to spread out. The big-ticket stuff is handled: new roof, new windows, new flooring, and as of 2025, a new high-efficiency furnace and central air. Move in and just live, no projects waiting on you. Upstairs: living room, kitchen, dining area, three bedrooms, full bath. Downstairs: a finished walkout basement with a fourth bedroom, den or office, 3\4 bath, laundry, and storage for days. Fresh paint throughout keeps it feeling clean and current. Outside is where this one wins people over deck, covered patio, outdoor kitchen, storage shed. It`s built for grilling out, hosting, or just sitting outside on a Tuesday. Attached garage, quarter-acre lot, close to schools and shopping. Homes like this don`t sit long. Let`s get you in for a showing...
Property Features
Property Type: Residential - Single Family
Basement: Finished, Walkout
Cooling: Central
Fuel Type: Natural Gas
Garage: 1 car attached
Garage: Attached
Heating: Forced Air
Home Style: Raised Ranch
Lot Size: 0.24 Acres
Roof Type: Shingle
Taxes: $4,444
Year Built: 1974
Feature Descriptions
Amenities: Deck, Foyer, Garage Door Opener, Storage Shed, Walk-out, Patio - Stone/Paver, Outdoor Kitchen
Basement Rooms: 3/4 Bath, Bedroom, Den
Dining: walkout to deck
Driveway: Concrete
Exterior: Vinyl
Full Bath: Ceramic tile shower walls
Includes: Stove, dishwasher, microwave, shed
Living: opens to entry/ dry bar
Main Level Rooms: Bedroom, Dining, Full Bath, Kitchen, Living, Master, Other
Master: Double closet
Other: Entry and Dry Bar
Parcel: 884707132012
Rental: No
Sewer: City
SQFT Below Finished: 666
SQFT Below Total: 864
SQFT Below Unfinished: 198
SQFT Main: 1368
SQFT Total Above Grade: 1368
Water: City
Water Softner: Rented
Local Schools
High School: Early High
Middle School: East Middle
Elementary School: Washington
Listed By / Shown By
Listed By
Agency Name: Gateway Real Estate Advisors
Agency Phone: 712-226-8000
Shown By
Agent Name: Rick Arnold
Agent Phone: Cell: (712) 251-8877
Agency Title: United Real Estate Solutions

Estimate Your Payment
Estimated Payment
$ 2,274.04 per month $1,813.29 Principal & Interest $370.33 Property Tax $90.42 Homeowner's Insurance
3001 S Martha St | MLS# 833846
This single family home located at 3001 S Martha St, Sioux City, IA 51106 is currently listed for sale with an asking price of $310,000. This property was built in 1974 and has 4 bedrooms with 2034 sq. ft. Search Sioux City real estate on rickarnold.unitedrealestatesolutions.com today.